
Floor Plan Highlights
- ✔ 3 Spacious Bedrooms
- ✔ 3 Modern Bathrooms
- ✔ Large Living & Dining Area
- ✔ Dedicated Puja Room
- ✔ Modular Kitchen
- ✔ Wide Balcony
- ✔ Lift Access
- ✔ Premium Layout Design
- ✔ Excellent Natural Ventilation
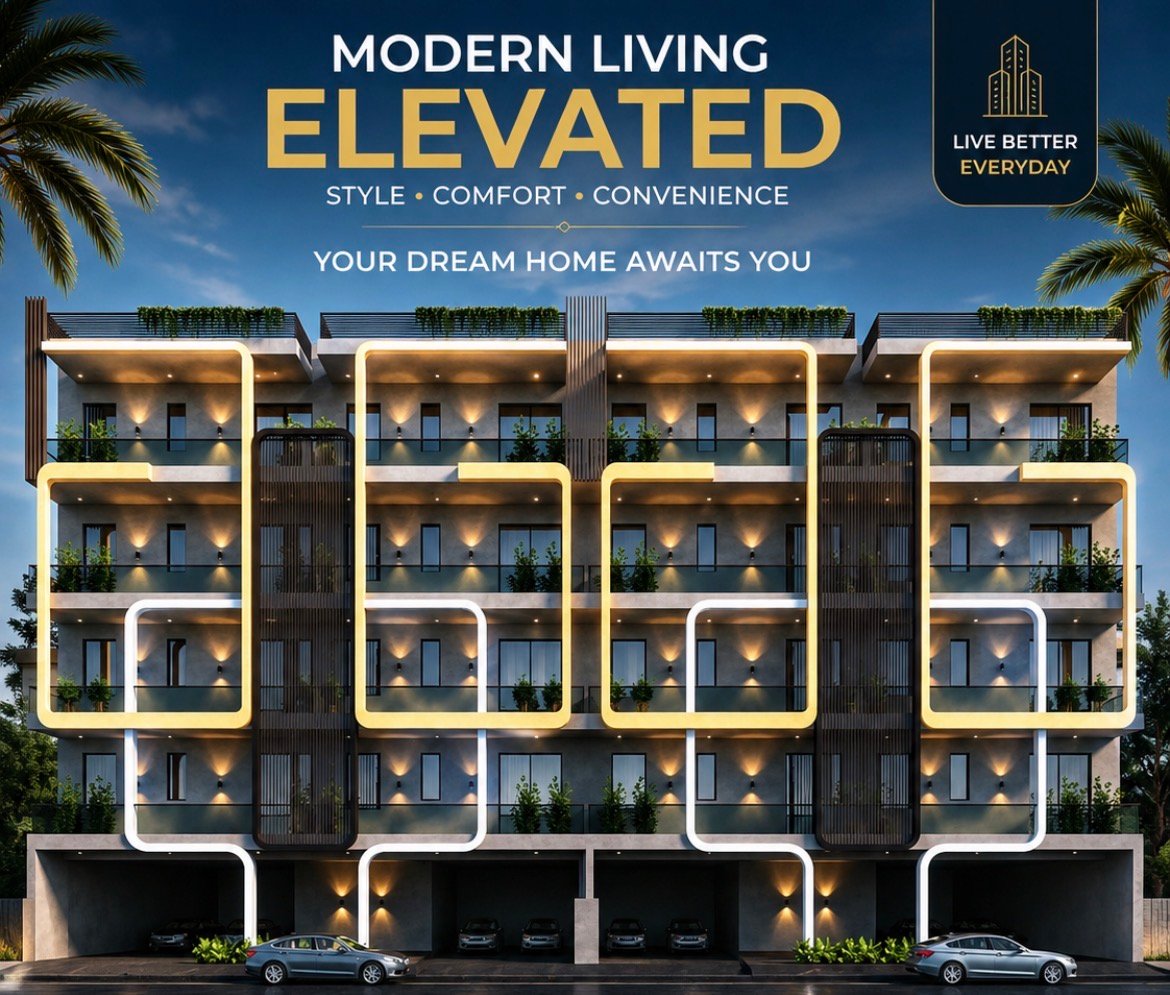
Discover a thoughtfully designed 3 BHK luxury floor featuring spacious bedrooms, modern bathrooms, a modular kitchen, dedicated puja room, wide balcony, and premium living spaces for comfortable family living.
| Area | Dimensions |
|---|---|
| Living / Lobby | 18'-6" × 15'-9" |
| Master Bedroom | 12'-3" × 13'-0" |
| Bedroom 2 | 11'-0" × 13'-0" |
| Bedroom 3 | 10'-0" × 13'-0" |
| Kitchen | 8'-0" × 13'-0" |
| Puja Room | 5'-0" × 5'-4.5" |
| Balcony | 3'-6" Wide |